








Filter →
ORDER →
Research

Architect Victoria: Sensory Design in Architecture




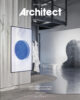
Sibling have guest edited the current issue of Architect Victoria, with a focus on sensory design in architecture. This edition explores difference as an opportunity rather than an obligation, emphasising the intrinsic connection between our sensory systems, spatial awareness, and sense of comfort. It acknowledges that varied sensory experiences can result in architecture that is more comfortable, dignified, and joyous for all.

We have commissioned a broad range of articles relating to this topic; from Kerstin Thompson’s article on ‘Comfort and dis/comfort’ explored through the Melbourne Holocaust Museum and Bundanon projects, to Andrea Lam’s sensory experience of visiting San Francisco’s Chinatown, to what it means to sense Country by Bradley Kerr. This is one of the outcomes of our research into sensory design supported by the Creative Ventures grant from Creative Victoria.

See this link for a digital copy of the issue. https://issuu.com/architecture-chapter/docs/architect_victoria_edition_1_2025
 

Events, Research

Deep Calm at Melbourne Design Week 2025

You may have seen this in the news, but we are excited to present our upcoming exhibition Deep Calm at this year’s Melbourne Design Week.
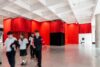



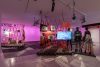

Deep Calm explores how furniture can hug, hold and squeeze its users. Drawing on the therapeutic benefits of deep pressure – often experienced through sensations of being hugged, held, or squeezed – this exhibit highlights how such sensations can induce relaxation and reduce anxiety. This effect, known to trigger the release of serotonin, has been harnessed in an array of therapeutic tools such as weighted blankets, toys, and even hugging machines.
The exhibition features custom-designed floor rugs which are designed as a sensory tactile base for visitors to lay down along with weighted soft forms, or sofas, that give you a heavy hug. A soundscape by Jeanette Little will relax visitors under the weight of Deep Calm and invigilators dressed in SUKU Home will guide and tuck them in.

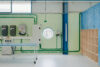
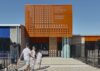
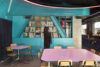



Deep Calm is one of the outcomes of a year-long research project funded by Creative Victoria that investigates approaches to designing for the senses. This builds upon our post-occupancy evaluation of the Wangaratta District Specialist School, which saw the integration of calm/focus areas, sensory spaces, social areas, and support facilities for students with different abilities. It also included guest editing the current issue of Architect Victoria entitled Sensory Design in Architecture.
The space will be open for visitors to drop in from the 15th -17th of May, or you can book in for the full Deep Calm experience 21st-24th of May.  Link here.


Awards

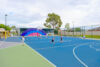
Regional QLD AIA Award: Sun Stadium

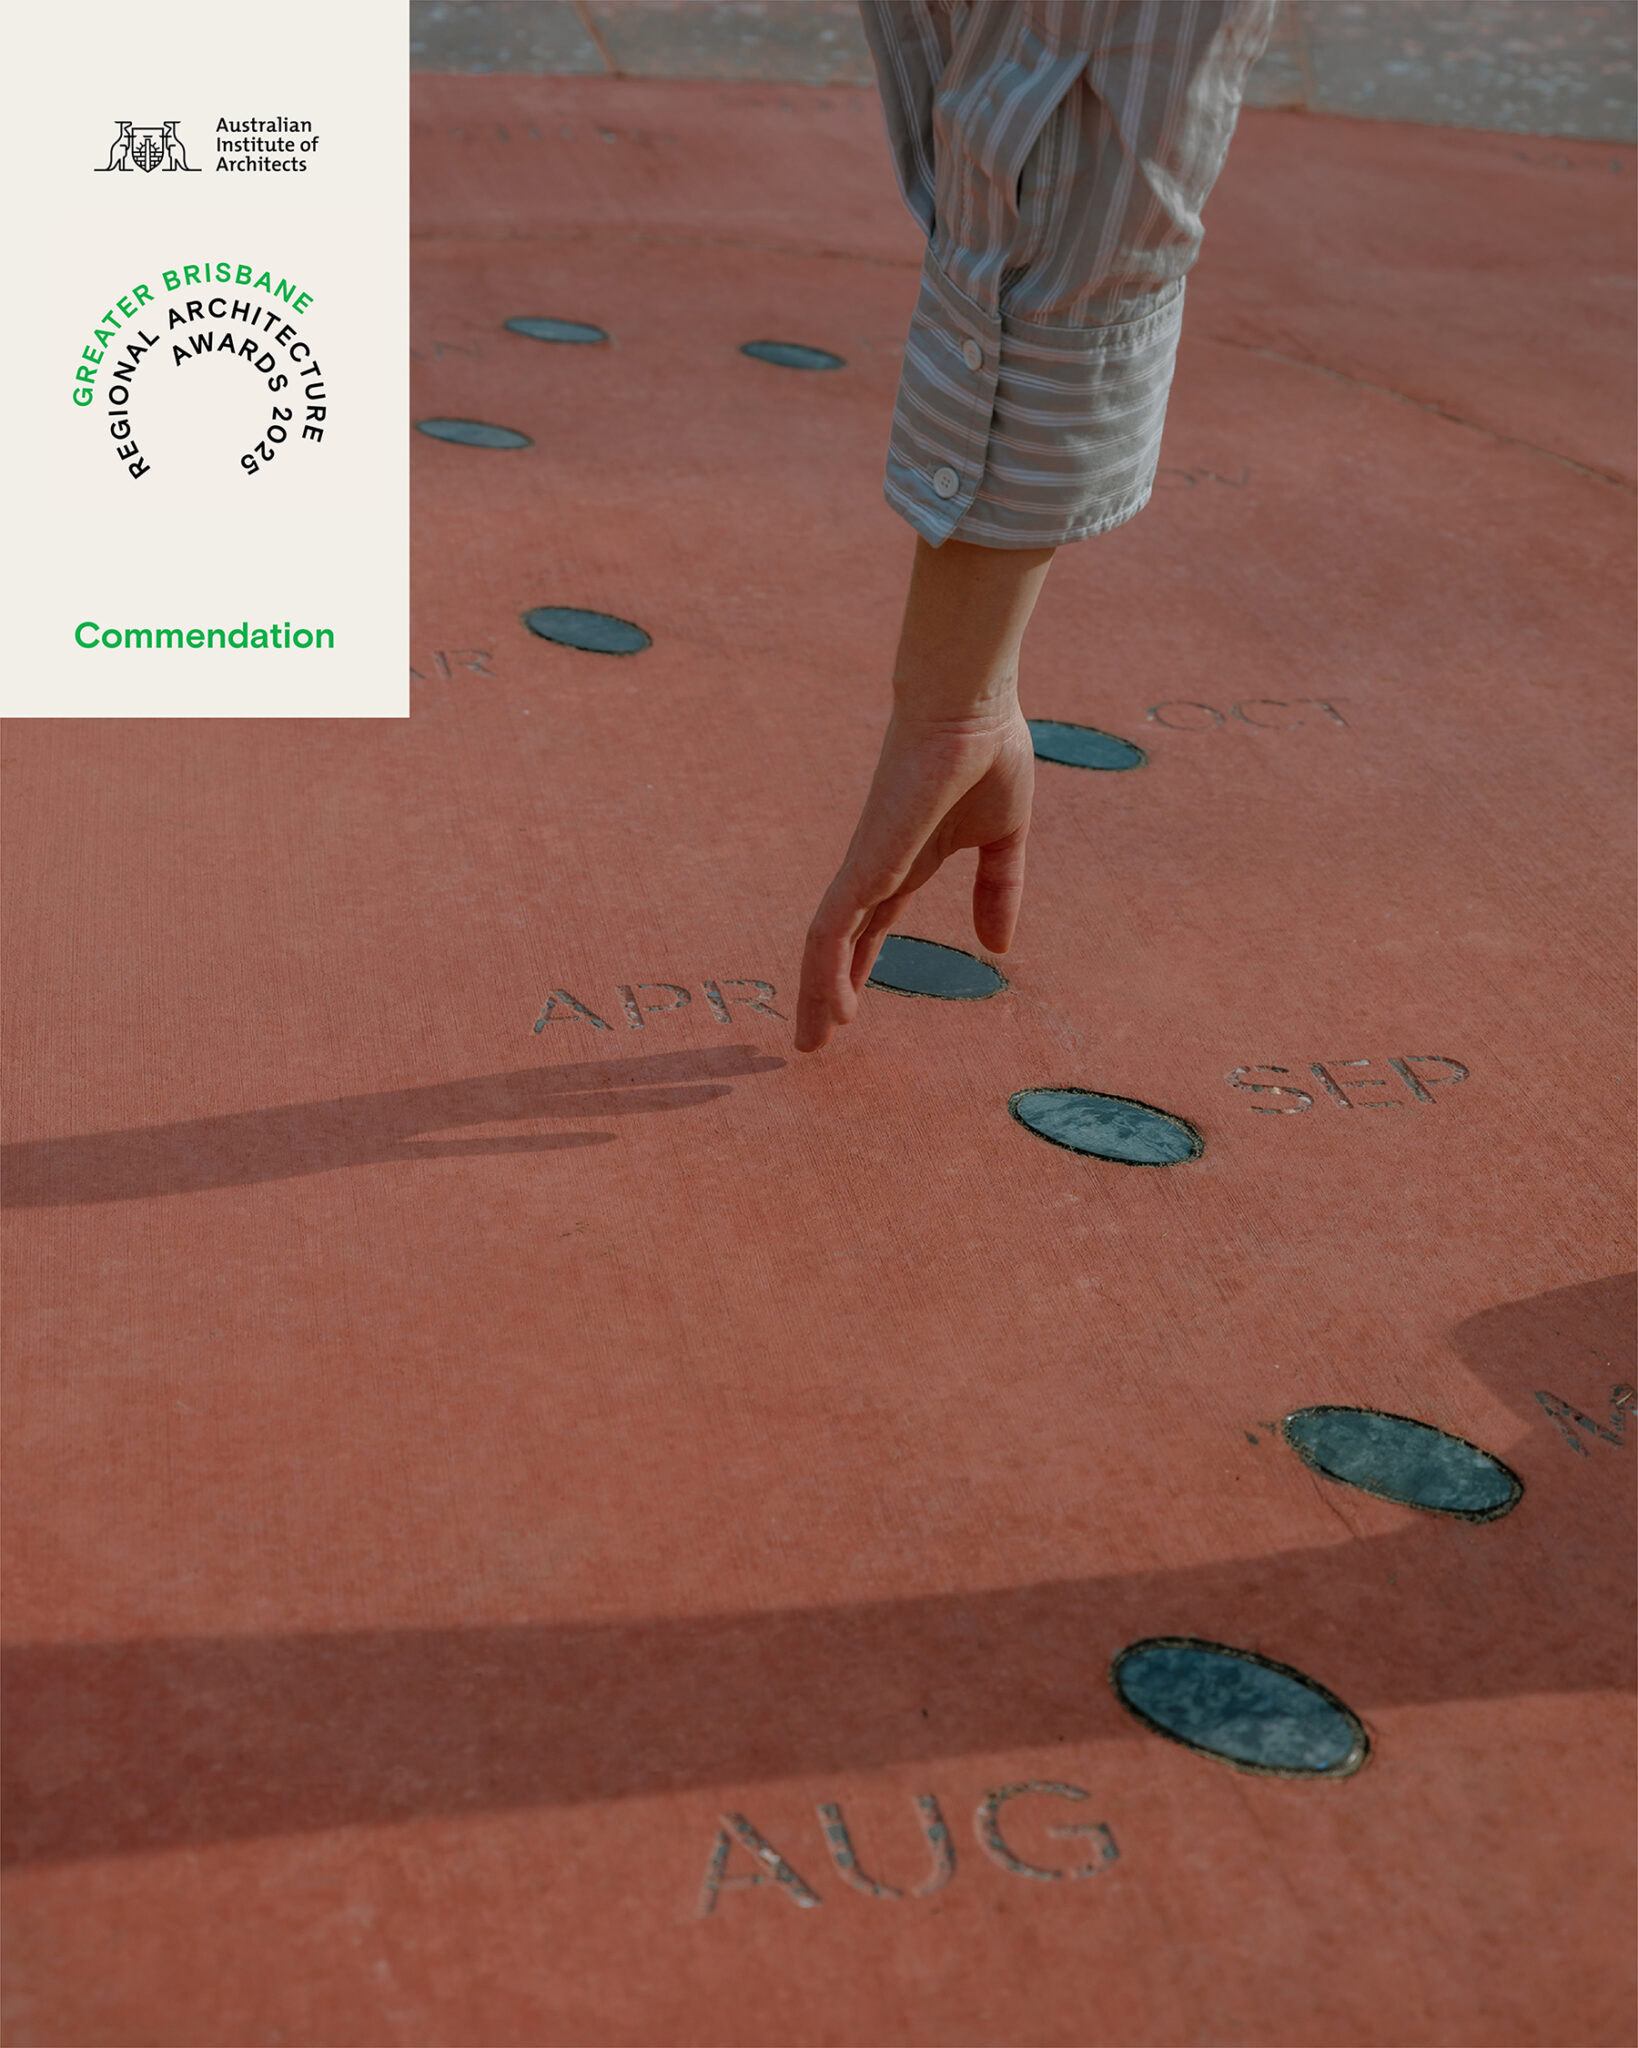
Our first project in the state of Queensland, Sun Stadium, has received a commendation for Small Project Architecture at the Regional QLD Architecture Awards. The project now moves on to be considered for a QLD AIA State award.

The jury citation as follows:

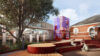
A testament to the power of interdisciplinary synergies and collaboration, Sun Stadium invites a playful and poetic pause point within a busy university campus. Embedded within the landscape, the project offers a whimsical yet purposeful landmark that invites a connection with one’s surrounding and Country. Its innovative use of recycled materials reflects a high standard of craftsmanship and a considered approach to sustainability. Through the colective expertise of its design and construction teams, this project transcends the traditional boundaries of architecture, seamlessly merging technical precision with artistic expression. 

This project has been a close collaboration between Amrita Hepi, Jazz Money, Dialogue Office, Five Mile Radius and Sibling. Read more about it here.


Awards

Residential Awards Shortlists: AIDA & Dulux

We are pleased to share that two of our single residential projects have been shortlisted in this year’s architecture and design awards:


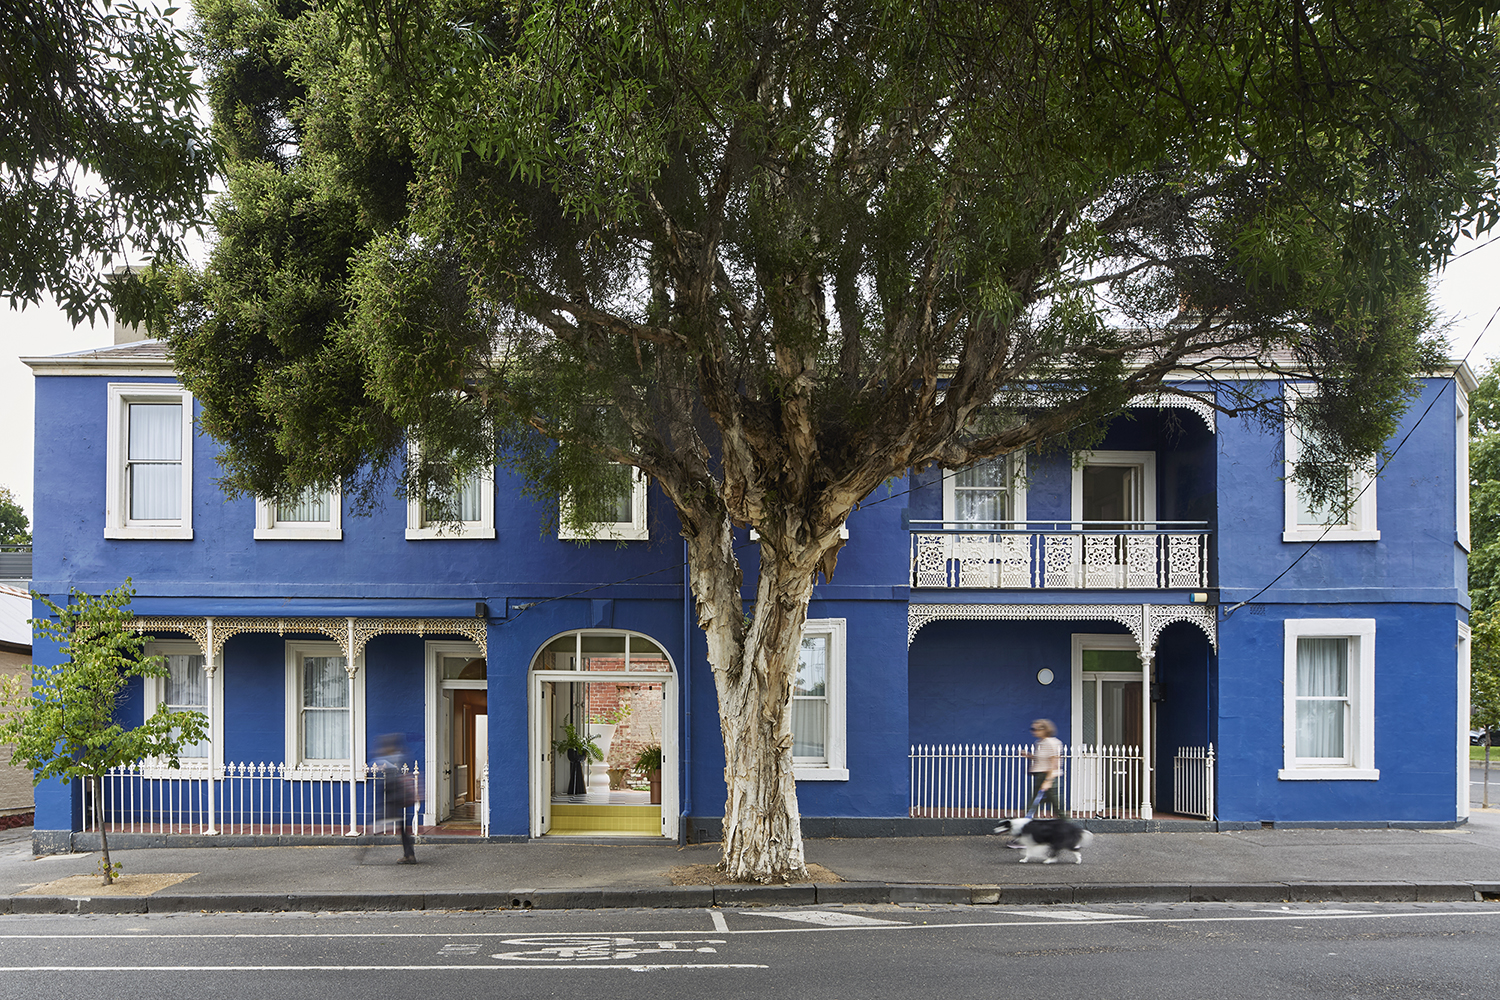
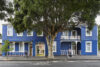


Blue House in the Dulux Colour Award.


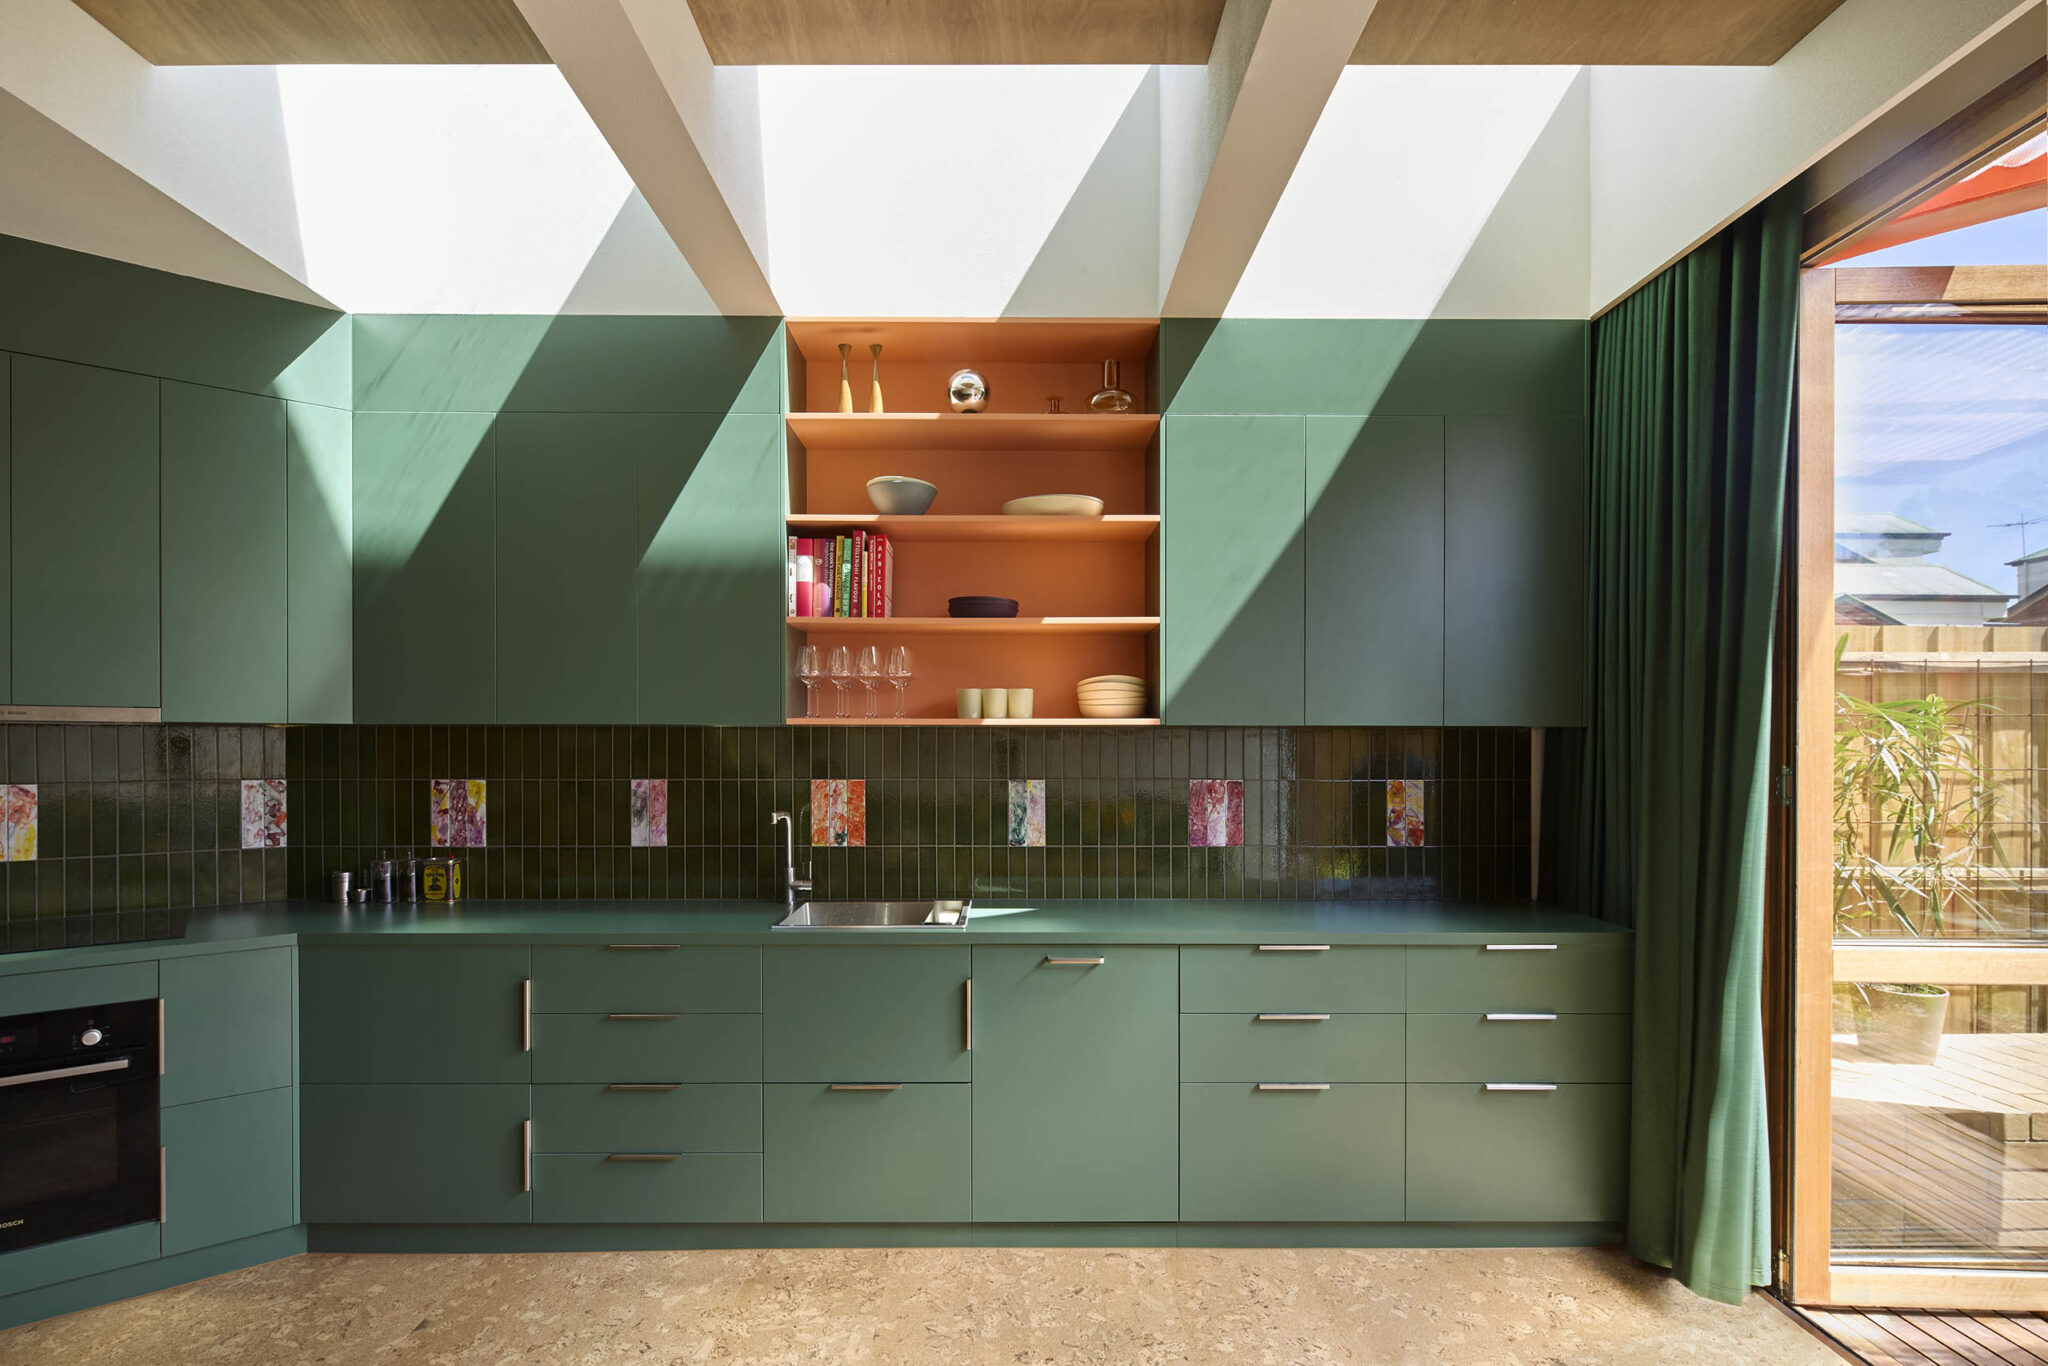
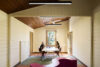


House to Gather in the  Australian Interior Design Awards

.


Congratulations to all of the other deserving shortlisted entries. We look forward to celebrating with you at the awards ceremonies later this year.

Research

Sustainability Action Plan – Review

Over the last 12 months we have been developing our own Sustainability Action Plan (SAP) as part of our commitment to making positive places – places that are ecologically sustainable, socially engaged and culturally diverse!


In developing our SAP, we collaborated with University of Sydney Master of Architectural Science Students to research sustainable building design practices and best practice projects. These have developed into an almanac of projects and an online materials library. As a studio we’ve also held internal workshops and surveys to ensure that a collective understanding of what a sustainable architectural practice means to each of us, as well as our values, are shared and embedded within the SAP.

REVIEW, our first SAP and its publication marks our commitment to improve. Its intention is to clearly articulate how Sibling will begin to adapt the way we practice to better align our work and business operations with Architects Declare principles and a changing world.Excerpts from our SAP below and access to the full document here. 


Our SAP was designed by Lloyd-MST

Projects

Government Architect NSW Housing Pattern Book

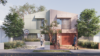
We are pleased to announce that we are one of twelve architectural practices to be commissioned for the Government Architect NSW Housing Pattern Book.

The NSW Housing Pattern Book aims to accelerate low- and mid-rise housing delivery. Led by the Government Architect NSW, it involves experts from development, construction, planning, and architecture.

The Pattern Book will feature designs and guidelines for terrace houses, dual occupancy homes, low-rise (up to 2 storeys) and mid-rise (3–6 storeys) apartments. These homes will be adaptable, sustainable, affordable, and designed to meet community needs at all life stages, from raising children to ageing in place. The initiative aims to increase diverse housing options where they’re needed most, ensuring all designs meet the Livable Housing Design Standard for accessibility. Pattern books have been used successfully worldwide and in NSW, with historic examples in Sydney, Newcastle, Orange, Bathurst, and Dubbo. Featured below are examples of housing pattern designs by Petitt & Sevitt and Robin Boyd.

With single-person households the fastest-growing type—now 25% of all Australian households—housing diversity is crucial. Over half of households consist of just one or two people, yet townhouses, dual occupancies, and mid-rise apartments are in decline. People want to stay in their communities and have loved ones nearby. Existing suburbs like Wollstonecraft, Waverton, Erskineville, Newcastle, and Kiama show how well-integrated housing diversity supports vibrant, connected communities.

We are currently working on a low rise housing pattern design and look forward to sharing more with you later this year.

Read the GANSW media release here and Architecture AU article here.


Marketing for Petitt & Sevitt’s Lowline home which was delivered across regional NSW and Canberra in the 1960s and 1970s.


Robin Boyd’s housing pattern designs for the AIA Small Home Service.


Events

2025 Victorian Chapter International Women’s Day Breakfast


Sibling co-director Amelia Borg will be speaking at the annual Victorian Chapter 2025 International Women’s Day Breakfast, aligning with the United Nations IWD theme ‘March Forward’

Since 1995, women have broken barriers, reshaped policies, and ignited powerful movements worldwide. But despite these advances, millions of women and girls still face systemic inequalities, rising violence, and economic disparities that hold them back from reaching their full potential. Minister for Women, Senator the Hon Katy Gallagher, said, “Australia is committed to leading the charge on gender equality. As our Beijing+30 Gender Equality Report to the United Nations shows, we have made significant strides, but there is still much work ahead to close the gender pay gap, ensure women’s safety, and fairly value both paid and unpaid care work.” “The theme ‘March Forward’ reminds us that progress is not just about reflection but about taking decisive, bold steps to turn our commitments into action. This is our moment to drive change and ensure a truly equal future for all women and girls,” she continued.

Moderated by the Victorian Government Architect Jill Garner, she will be speaking alongside other industry professionals Emma Dawson, Lucinda Arundel and Eleanor Jackson.

Register for tickets here.

Sibling is an architecture practice that cares about making people’s lives better. We do this by creating environments, experiences and strategies that respond to social needs and desires, making everyday life easier, more engaging, and more fun.

Eastern Kulin Country
L4 252 Swanston Street
Melbourne VIC 3000
+61 3 9662 1357
email SIBLING Melbourne

Eora Country
Suite Six Studios
Level 3, 11-17 Buckingham St
Surry Hills NSW 2010
+61 402 058 524
email SIBLING Sydney

Facebook  |  Instagram