From a quick aperitif to a long luncheon
A House to Gather
Overview
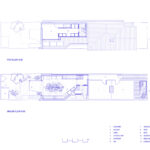
A House to Gather is a project designed for the ultimate hosts. The young couple are renowned for their generous hospitality, opening up their home multiple times a week for everything from a quick aperitif to an expertly planned long luncheon. On a modest site and budget, this extension aims to match their generosity by giving them a new space to be with friends and family. The existing house, a single-fronted workers cottage that was long, narrow and oriented south, was far from ideal. The initial brief was focused on the core needs of more light, more open space and a strong connection to the backyard. The small footprint required highly efficient planning and the layering of uses within a single space.
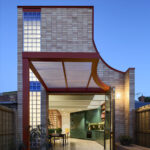


The project consisted of the demolition of approximately half of the existing house, with a new two-storey extension, landscaping, and interior renovation to the remaining house. The new volume is contextually relevant to the patchwork of extensions found throughout Thornbury. The new western facade, which is visible only from the rear laneway, serves as a backdrop to the social gatherings occurring within. The design concept centred on the many ways that the owners share meals with each other and their guests. The design needed to comfortably accommodate between 2-30 people in the dining space, starting with a weeknight meal shared between them, expanding to an intimate dinner party, to a festive long lunch. The kitchen and dining space are combined into a large central room to enable connection between the owners and their guests while they are preparing food.
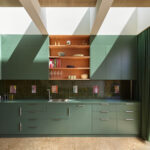


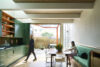
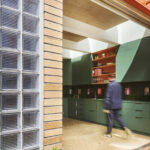
The theatrics of the preparation of food and drink is accentuated through the colourful kitchen joinery and a splashback with custom tiles by a local artist and friend of the owner’s. Three skylights sit above the kitchen, providing passive illumination throughout the day and some direct sunlight in the “golden hour” of the day. The extension's primary western frontage is harnessed for afternoon light, with a shade canopy providing protection from the summer sun while also enabling the extension of the dining space to include the adjacent outdoor deck and new landscape.
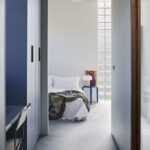
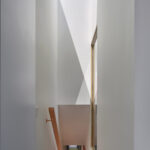
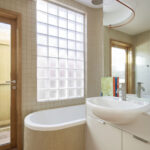
Light is filtered into the dining space and upstairs bedroom through a vertical strip of diffuse glass blocks. The downstairs bathroom also utilises glass blocks to continue this language and provide passive light throughout the day. A fourth skylight sits above the central open staircase, bringing light into the centre of the narrow site. Cross ventilation, harvested rainwater and solar energy all assist in maintaining a comfortable and efficient internal environment.
The project was realised on-time, on an extremely tight budget. Key moves such as the increased ceiling height on the ground floor and the careful planning of skylight locations combine to create the feeling of more generous spaces. Special details such the custom tiles in the kitchen, colourful carpets and bright orange metalwork further contribute to the character of the house, which complements the personalities of the owners.
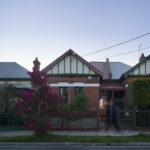
The initial brief was focused on the core needs of more light, more open space and a strong connection to the backyard.
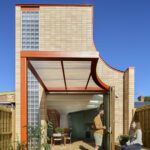
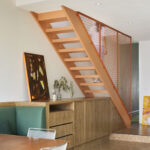
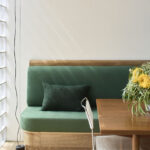
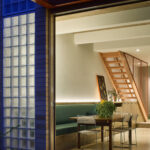
The design concept centred on the many ways that the owners share meals with each other and their guests, starting with a weeknight meal shared between them, expanding to an intimate dinner party, to a festive long lunch.
The theatrics of the preparation of food and drink is accentuated through the colourful kitchen joinery and a splashback with custom tiles by a local artist and friend of the owner’s.