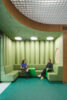
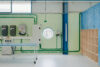
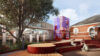
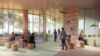
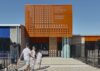
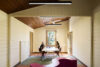
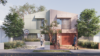
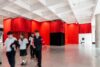
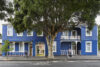
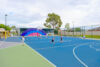
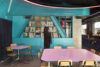
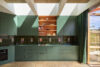

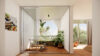



























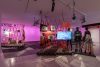






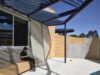
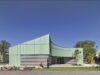

We are pleased to share that the Wangaratta District Specialist School has received an Honourable Mention at the International Union of Architects (UIA) Friendly and Inclusive Spaces. Recognising outstanding projects across four categories — New Buildings, Existing and Historic Buildings, Public and Open Spaces, and Research — the awards celebrate architectural design that is accessible, empathetic, and inclusive for all.Awards in the New Buildings category.
Other Australian projects recognised include the Akeyulerre Healing Centre by Sue Dugdale and Associates and A Calm Space to Reset by Chris Porter and Cathryn Grant with Deakin University in the Research category. The UIA is a federation of national professional organisations working to unify architects, influence public policies and advance architecture.
Awards
2026 VIC AIA Awards Shortlist
We are pleased to share Rushworth P-12 College Technology Centre has been shortlisted at the Victorian Australian Institute of Architects Awards in the Educational category and Regional Prize.
Awards, Projects
SECCA nominated for ArchDaily Building of the Year Award
We are thrilled to have SECCA nominated for Building of the Year under the Cultural Building category at this year’s Archdaily awards! It is rewarding to have this project recognised on such a significant global platform. Congratulations to all of the other nominees.
Awards
Sun Stadium receives two awards at the QLD AIA Awards
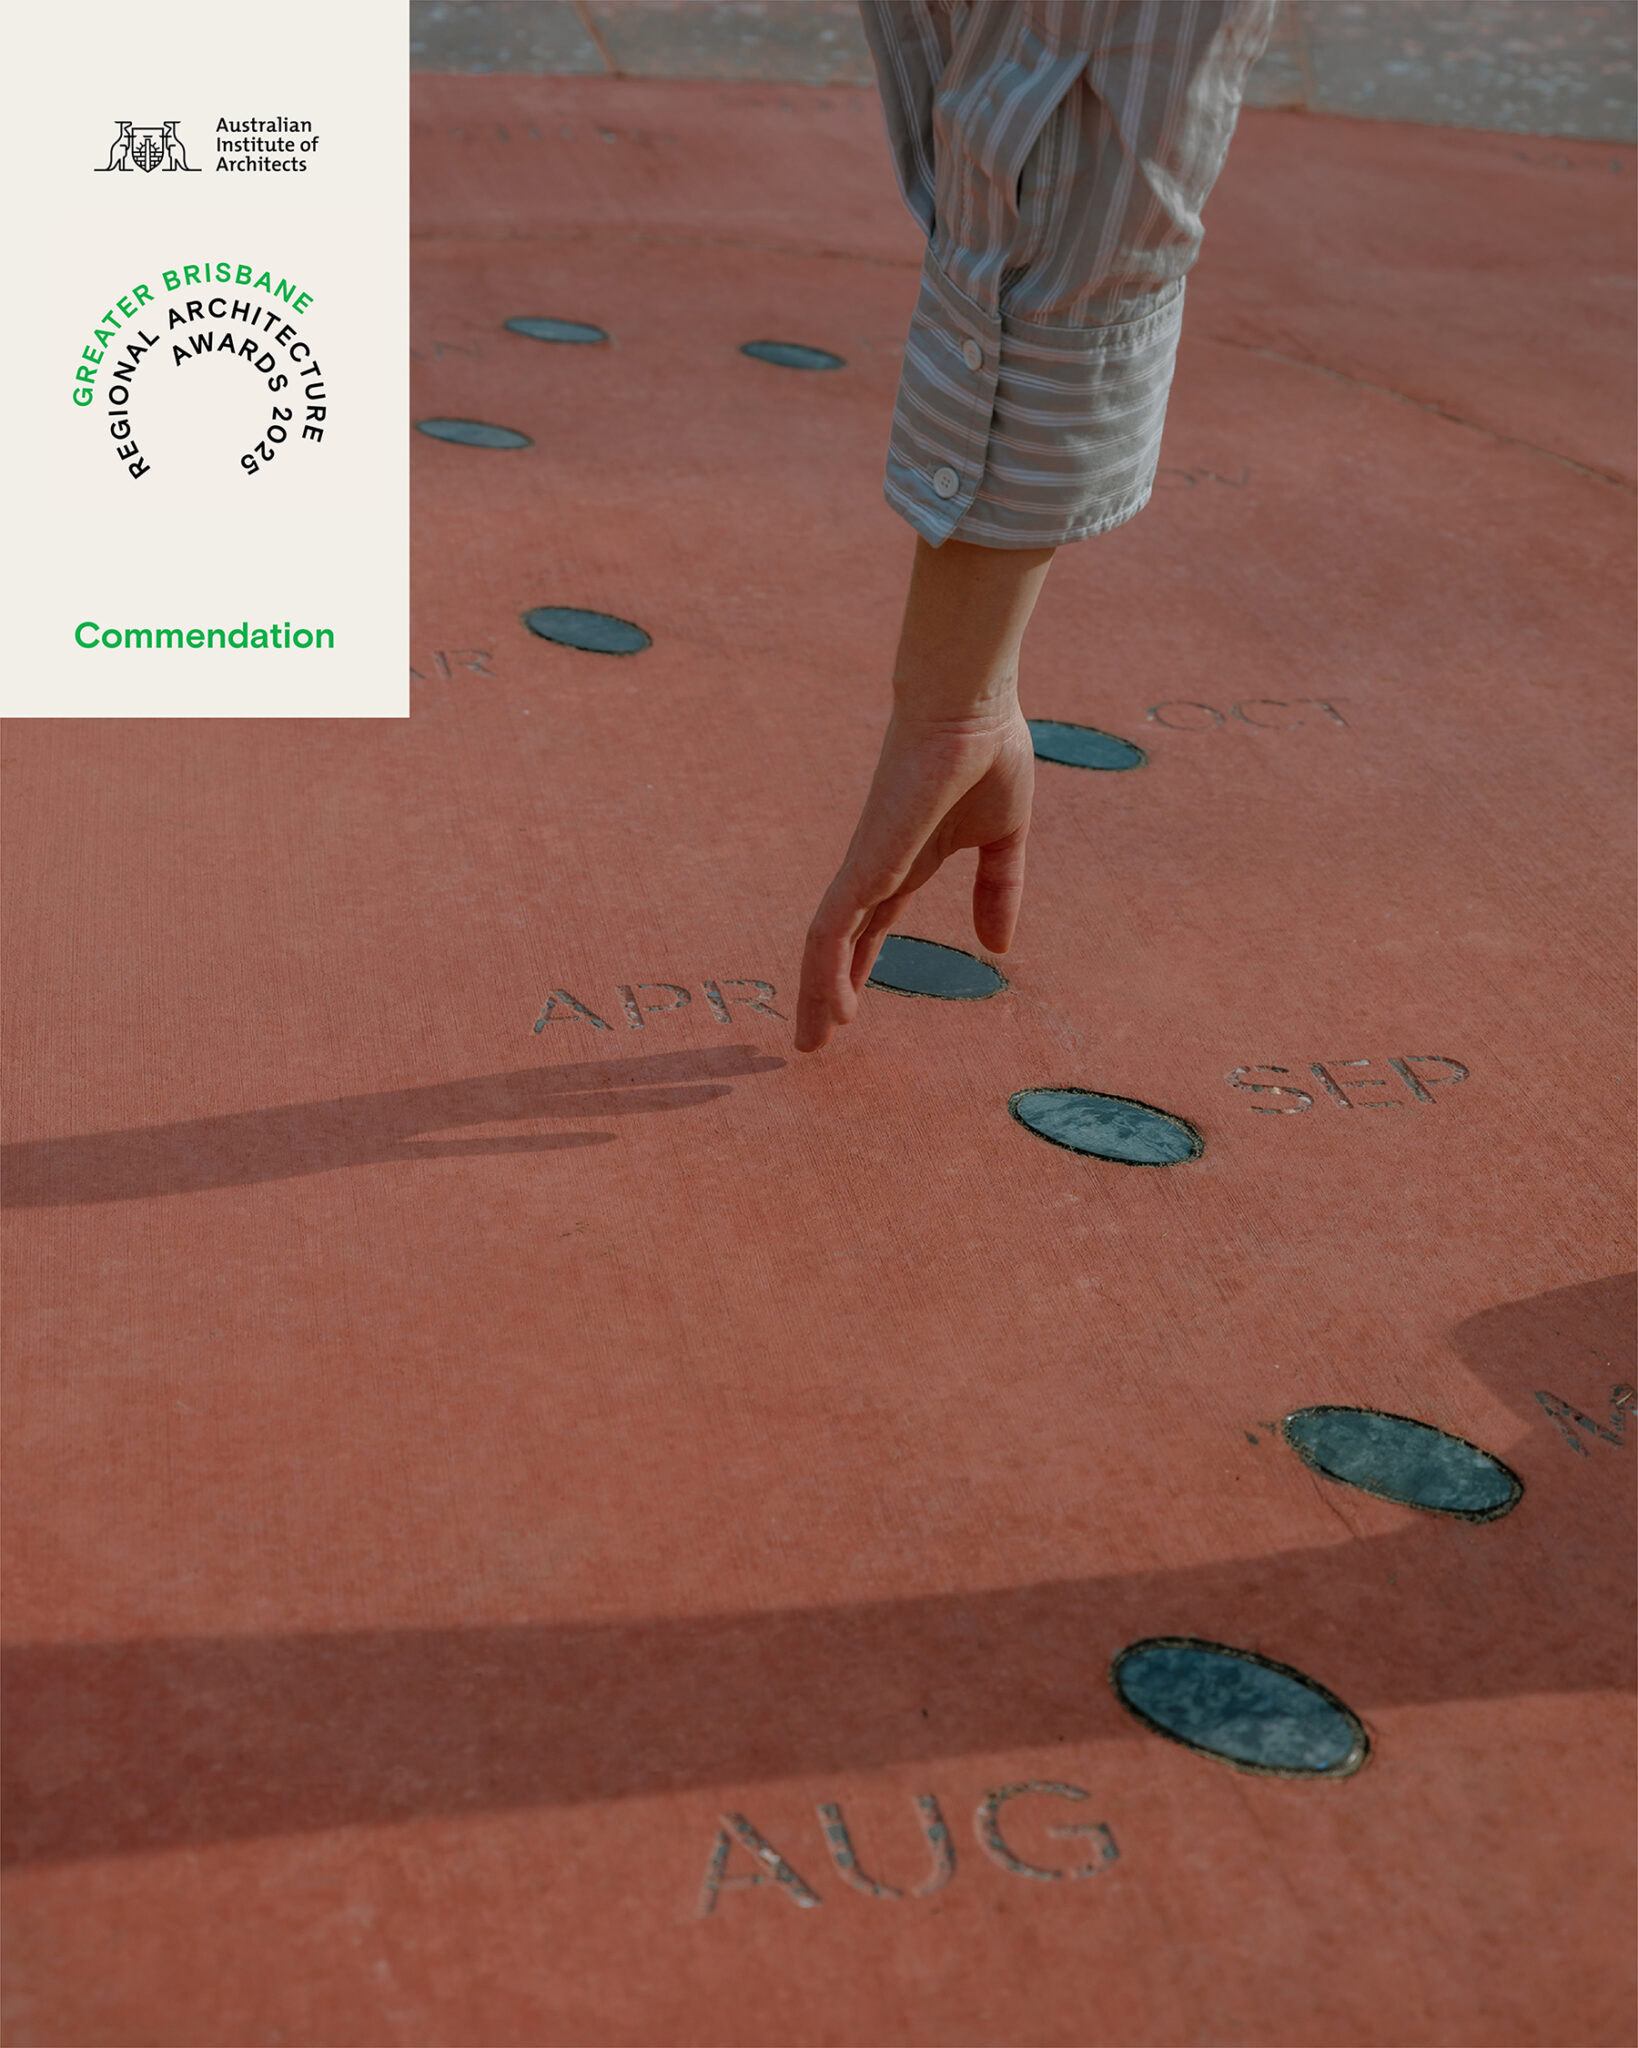
We’re pleased to share that the UQ Sun Stadium has been recognised with both the Art & Architecture Prize for Urban Design, and the Hayes & Scott Award For Small project Architecture at the 2025 Queensland Australian Institute of Architecture Awards!
Hayes & Scott Award Jury Citation: “A humble testament to the power of interdisciplinary synergies and collaboration, Sun Stadium invites a playful and poetic pause within a busy university campus. Embedded within the landscape, the project invites a small moment for connection with one’s surroundings and Country. Its innovative use of recycled materials reflects a high standard of craftsmanship and a considered approach to sustainability. Through the collective expertise of its design and construction teams, this project seamlessly merges the traditional boundaries of architecture with artistic expression.”
Art and Architecture prize jury Citation: “Sun Stadium is a compelling collaboration between poetry, architecture, contemporary art, and choreography. Conceived by artist and choreographer Amrita Hepi, in collaboration with poet Jazz Money, artist Christopher Bassi, and architects Five Mile Radius and Sibling Architecture, the project transforms a campus entry point into a site for reflection, participation, and presence. The work is an analemmatic sundial constructed from recycled materials that invites visitors to cast their own shadow to mark solar time and trace the embedded poetry across its surface. The experience offers a poetic encounter grounded in Country and place. The design exemplifies sustainability through its material choices and demonstrates a sensitive integration within the landscape. At once a landmark and a gathering space, Sun Stadium extends a generous, inclusive invitation to slow down, connect, and take part in the choreography of time, poetry, architecture, and place.”
Awards
Regional QLD AIA Award: Sun Stadium
Our first project in the state of Queensland, Sun Stadium, has received a commendation for Small Project Architecture at the Regional QLD Architecture Awards. The project now moves on to be considered for a QLD AIA State award.
The jury citation as follows:
A testament to the power of interdisciplinary synergies and collaboration, Sun Stadium invites a playful and poetic pause point within a busy university campus. Embedded within the landscape, the project offers a whimsical yet purposeful landmark that invites a connection with one’s surrounding and Country. Its innovative use of recycled materials reflects a high standard of craftsmanship and a considered approach to sustainability. Through the colective expertise of its design and construction teams, this project transcends the traditional boundaries of architecture, seamlessly merging technical precision with artistic expression.
This project has been a close collaboration between Amrita Hepi, Jazz Money, Dialogue Office, Five Mile Radius and Sibling. Read more about it here.
Awards
Residential Awards Shortlists: AIDA & Dulux
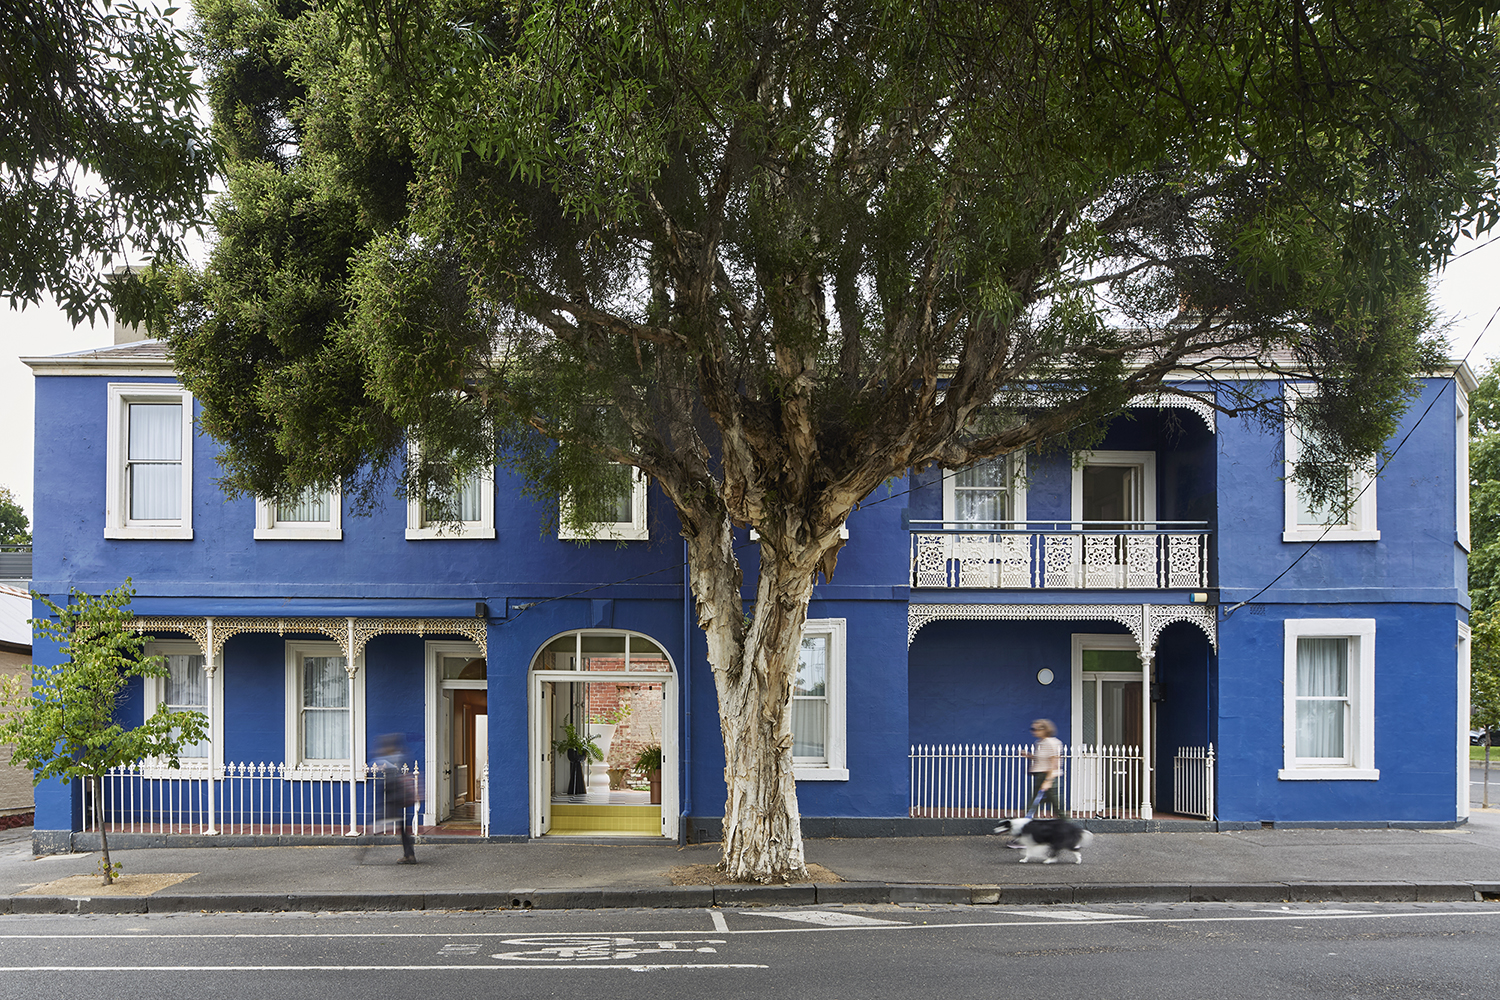
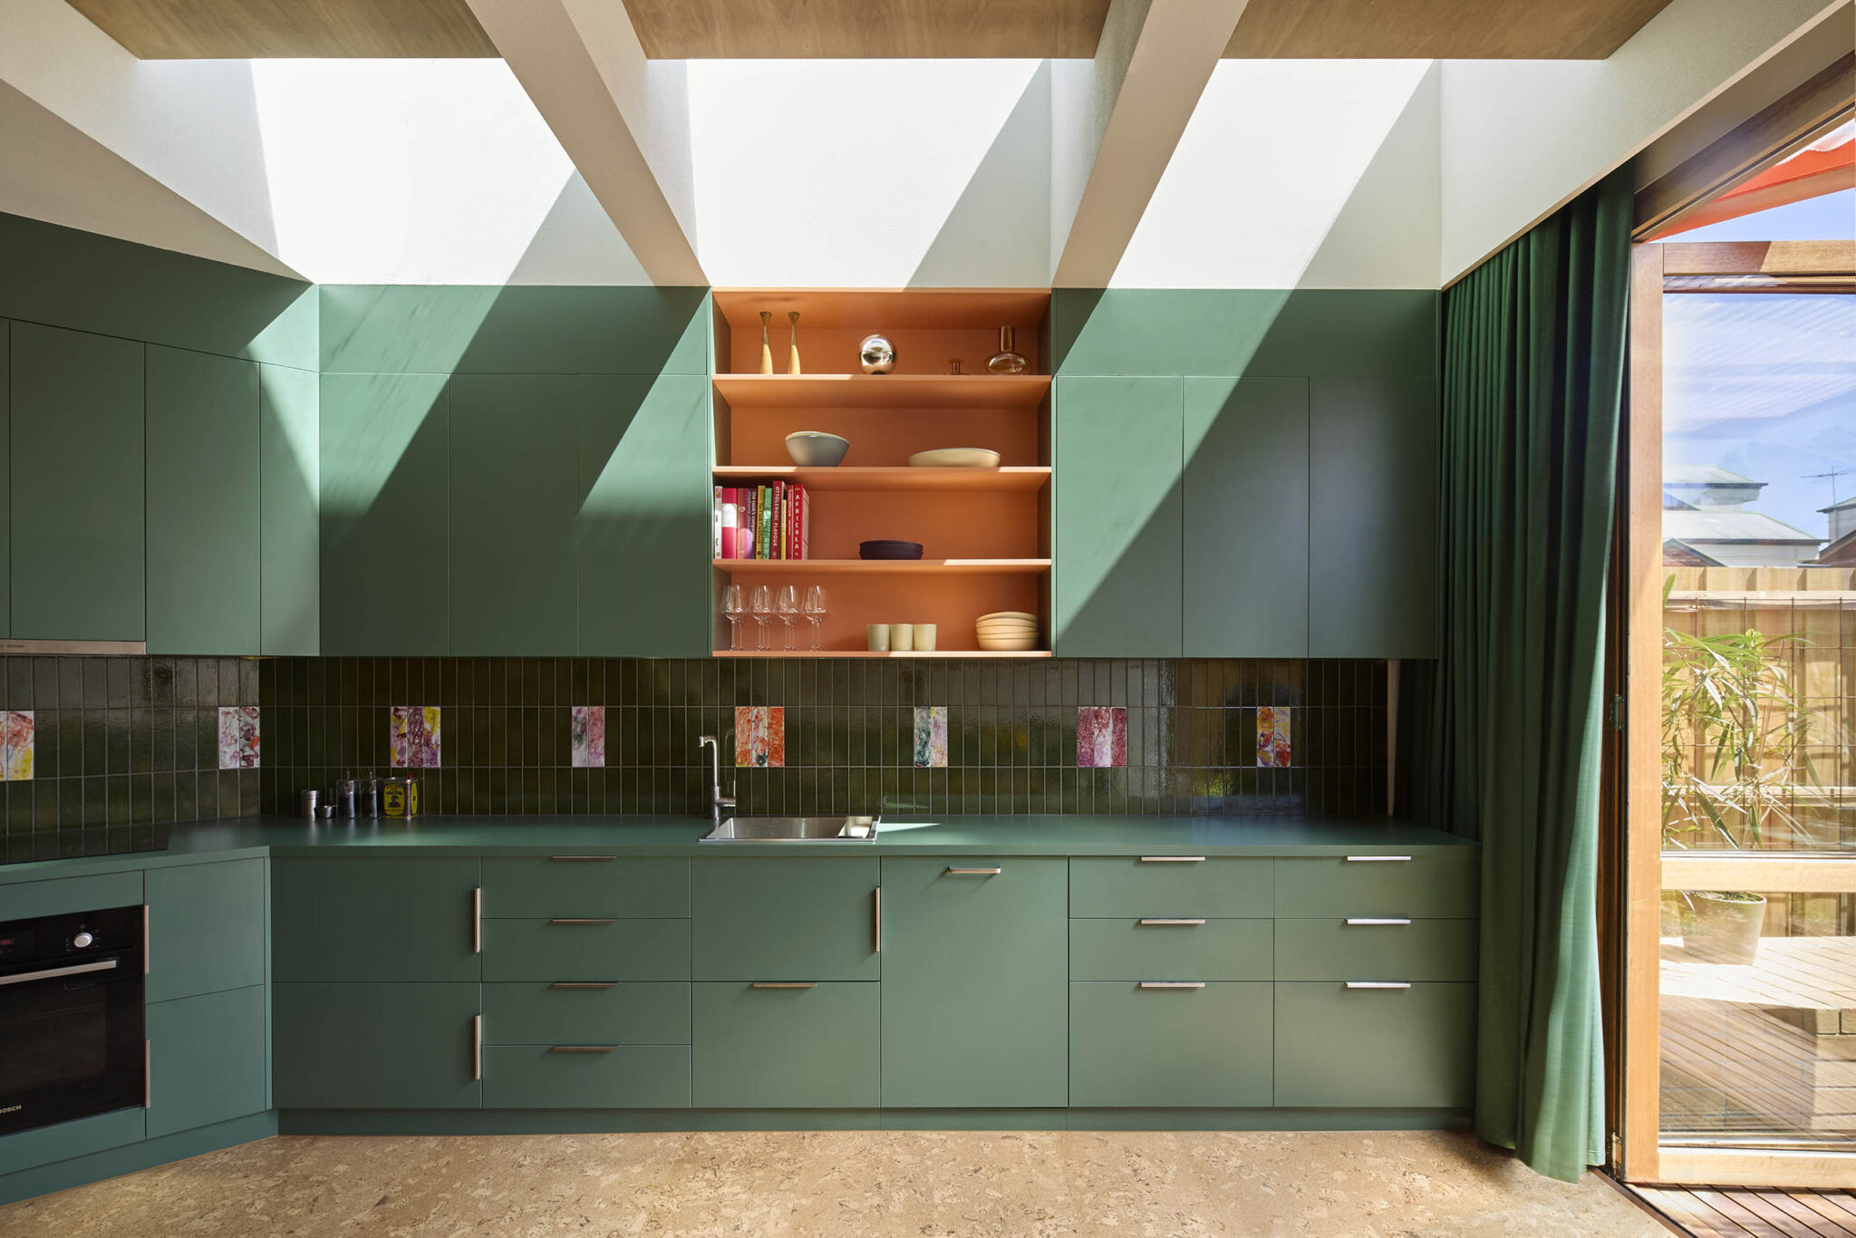
We are pleased to share that two of our single residential projects have been shortlisted in this year’s architecture and design awards:
Congratulations to all of the other deserving shortlisted entries. We look forward to celebrating with you at the awards ceremonies later this year.
Awards
AIA Fellowship: Qianyi Lim
We are pleased to announce that Sibling co-director Qianyi Lim has been awarded a Fellowship by the Australian Institute of Architects.
A Fellowship is awarded to Institute members who have demonstrated a significant contribution to the architecture profession both within and beyond architecture practice.
Congratulations Qianyi!
Read more about the 2024 NSW Prizes and Honours awards here.
Awards
AIA NSW Awards: SECCA
We’re so thrilled that our South East Centre for Contemporary Art project has won both the Blacket prize award and Public Architecture award at the Architecture NSW awards!
Jury Citation: The South East Centre for Contemporary Art (SECCA) is awarded the 2024 Blacket Prize for achieving design excellence in a regional context. The proposed SECCA building is an extensive refurbishment and expansion of the former Bega Valley Regional Art Gallery. With the aim to forge stronger connections between the community and art, the revitalised gallery is not just a cultural hub but a driver of cultural tourism. The clever design incorporates a well resolved, carefully detailed and cost-effective addition to the original outdated and restrictive building. Encompassing an area of over 500sqm, the expansion strategically reprograms existing functions, bringing gallery spaces to the periphery to showcase exhibitions through large openings in the textured aluminium facade screen. The project has provided a vibrant and playful new facade which engages with the surrounding landscape and civic precinct. The South East Centre for Contemporary Art is a worthy recipient of the Blacket Prize as it demonstrates an innovative and sensitive architectural revival to an existing building and strengthens ties with the local community, providing a new fit for purpose Art Gallery in the regional town of Bega.
Awards
AIA VIC awards: WDSS
We are delighted and humbled by the recognition at the 2024 Victorian Architecture Awards! Wangaratta district Specialist School won the EmAGN Project Award and received a Commendation for Educational Architecture, Thank you to the jury, The Australian Institute of Architects, and all the stakeholders involved in bringing this project to life. Your expertise and dedication played a crucial role in this success.
Jury Citation:“The project demonstrated a collaborative leadership approach between a practice director in the EmAGN demographic and a graduate team member, who grew into the role of project architect throughout the project’s duration. Leadership was particularly evident throughout the sensory design zones, as the team were challenged to draw upon insights garnered from Sibling’s experience in exhibition design to champion innovative sensory solutions within the VSBA framework and tight budget.The project team demonstrated their commitment to collaboration, actively involving end-users and specialists throughout the design process. The team interrogated the initial design brief, to enrich the building’s functionality and flexibility through extensive end-user consultation. This ensured that the project has a high-level of research and understanding embedded within the design, to meet the diverse needs of students and educators. The built outcome is a playful, thoughtful, and a highly functional response, expertly balancing a challenging brief and tight budget. The jury believes the project sets a new benchmark for the design of inclusive spaces and exemplifies best practice in designing for students who have clinically diagnosed intellectual disabilities. The outcome is dignified, responsible and delightful.”
Architectural Photography by @derek_swalwell
Awards
Architecture AU Award for Social impact: WDSS
We are humbled to win the 2024 ArchitectureAu Award for Social Impact – an accolade that honours projects that have made valuable societal contributions and prioritise empathy over aesthetics:
Thank you to the jury and Architecture Au.
Jury citation: “The project offers a model for engagement with a diverse user cohort and expert teaching staff, and is an exemplar of spatial and tactile design for numerous learning (or even workplace) environments across the country,”
Sibling is an architecture practice that cares about making people’s lives better. We do this by creating environments, experiences and strategies that respond to social needs and desires, making everyday life easier, more engaging, and more fun.
Eastern Kulin Country L4 252 Swanston Street
Melbourne VIC 3000
+61 3 9662 1357 email SIBLING Melbourne
Eora Country
Suite Six Studios
Level 3, 11-17 Buckingham St Surry Hills NSW 2010
+61 402 058 524 email SIBLING Sydney