





We are pleased to announce that we are one of twelve architectural practices to be commissioned for the Government Architect NSW Housing Pattern Book.
The NSW Housing Pattern Book aims to accelerate low- and mid-rise housing delivery. Led by the Government Architect NSW, it involves experts from development, construction, planning, and architecture.
The Pattern Book will feature designs and guidelines for terrace houses, dual occupancy homes, low-rise (up to 2 storeys) and mid-rise (3–6 storeys) apartments. These homes will be adaptable, sustainable, affordable, and designed to meet community needs at all life stages, from raising children to ageing in place. The initiative aims to increase diverse housing options where they’re needed most, ensuring all designs meet the Livable Housing Design Standard for accessibility. Pattern books have been used successfully worldwide and in NSW, with historic examples in Sydney, Newcastle, Orange, Bathurst, and Dubbo. Featured below are examples of housing pattern designs by Petitt & Sevitt and Robin Boyd.
With single-person households the fastest-growing type—now 25% of all Australian households—housing diversity is crucial. Over half of households consist of just one or two people, yet townhouses, dual occupancies, and mid-rise apartments are in decline. People want to stay in their communities and have loved ones nearby. Existing suburbs like Wollstonecraft, Waverton, Erskineville, Newcastle, and Kiama show how well-integrated housing diversity supports vibrant, connected communities.
We are currently working on a low rise housing pattern design and look forward to sharing more with you later this year.
Read the GANSW media release here and Architecture AU article here.
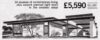
Marketing for Petitt & Sevitt’s Lowline home which was delivered across regional NSW and Canberra in the 1960s and 1970s.

Robin Boyd’s housing pattern designs for the AIA Small Home Service.
