Pub-Turned-House
Blue House
Overview
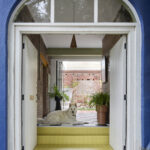
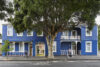
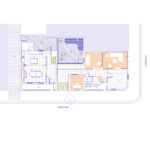
Known for its vibrant blue façade on the corner of a Fitzroy round-a-bout, the Blue House is not only an iconic landmark in the inner-city fabric of Melbourne, but also one with quite a history. Originally a pub, the home has evolved over time, merging two neighbouring terraces into one interconnected space.
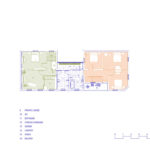
The renovation to Blue House focused on transforming the previously disconnected terraces into a coherent family home and creating distinct, functional areas for the client and her adult children.
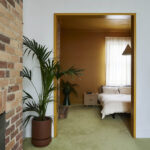
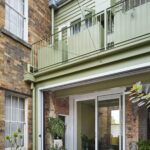
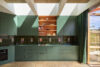

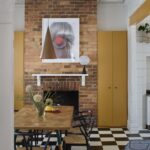
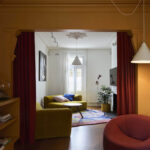
The design embraces the building's eclectic history, celebrating unique architectural features like odd connections, exposed steel, and industrial elements. By introducing two statement colours—marigold and eucalyptus—throughout the space, we unified the varied elements into a cohesive whole. These colours were strategically applied to highlight architectural volumes, define transitions, and bring visual cohesion throughout the home.
The home now serves as a flexible and inviting space for the family with a balance of private and communal areas. From a large rumpus room where friends can gather to watch a movie, to a cosy reading nook for one, Blue House holds space for each member of the family.
Originally a pub, the home has evolved over time, merging two neighbouring terraces into one interconnected space.
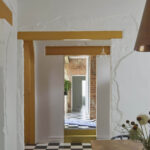
The design embraces the building's eclectic history, celebrating unique architectural features like odd connections, exposed steel, and industrial elements.
The project relies on heroing two statement colours – marigold and eucalyptus - to create its cohesive environment.
Steel lintels were painted to indicate the coloured living zones that they lead to.