Multiplicity of Place
Zetland Mixed Use Housing Development
Overview
This new mixed use multi-residential development is sited on a former industrial car yard in the rapidly evolving neighbourhood of Zetland, just south of Sydney’s CBD. The proposal seeks to connect us back to the site’s precolonial condition, a natural and fertile swamp ground which was a place of abundance and gathering.
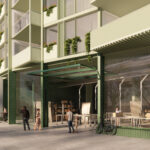
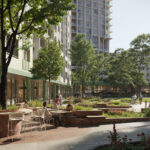

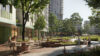
The project was in collaboration with Hames Sharley Architects, where Sibling developed the detailed concept design of two of the mid-rise buildings and established site wide design principles which address the site’s complex social, cultural and environmental history. Value was placed on providing multiple and diverse shared spaces across the precinct to reflect the future community of the neighbourhood. Further, an emphasis on landscape regeneration is evident throughout the shared spaces as well as individual apartments. An enduring and robust construction methodology is proposed, where buildings and components are standardised into a kit of parts allowing for variation within an organised whole. A modular pre-cast façade system allows for off- site manufacture and an efficient assembly onsite.
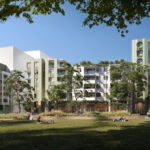
The proposal seeks to connect us back to the site’s precolonial condition, a natural and fertile swamp ground which was a place of abundance and gathering.
Value was placed on providing multiple and diverse shared spaces across the precinct to reflect the future community of the neighbourhood.
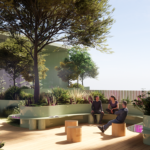
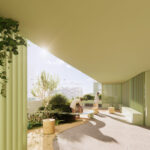
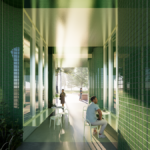
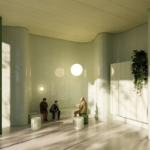
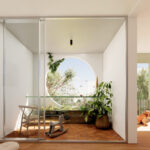
An emphasis on landscape regeneration is evident throughout the shared spaces as well as individual apartments.
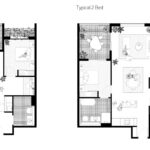
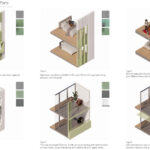
An enduring and robust construction methodology is proposed, where buildings and components are standardised into a kit of parts allowing for variation within an organised whole.