Good design accessible to all
GANSW Housing Pattern Book
Overview
Sibling were one of six architectural practices engaged by the Government Architect NSW for the NSW Housing Pattern Book. This government-led initiative promotes affordable, adaptable, and sustainable housing across the state where Sibling developed a low rise housing pattern.
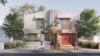
Our commissioned design is for two semi-detached houses that may be adapted to suit the living arrangements across a diversity of households and site contexts. The design considers living at all stages of life, achieving both Silver and Gold Livable Housing Design Standards for accessibility and accommodates multigenerational households through flexible planning arrangements.
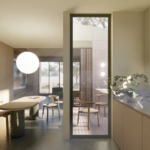
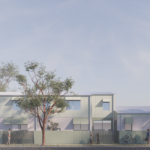
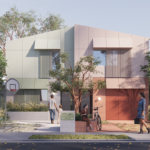
Central to our design approach was how the dwellings could encourage sharing beyond their common boundary wall, where the front entry yards of both dwellings are intentionally left unbounded and open to the street to encourage neighbourly connections and street activation. The rear yards are also designed with the option for varying levels of connection through the treatment (or existence) of the garden fence. Internally, the homes each have a private semi-enclosed courtyard to bring fresh air and light into the living space and kitchen. While the two dual-occupancy dwellings are distinct in material palette and step gently apart to define independent space, they also remain linked through this sense of openness.
The GANSW Pattern Book as a whole presents a thoughtful approach to scale, high-quality construction details, light, and liveability, with each pre-approved design helping to bridge the housing gap, fast track the process and meet growing demand without forgoing quality.
This Pattern design stands alongside a cohort of forward-thinking architectural practices who believe good design should be generous, inclusive, and available to all.
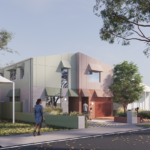
Central to our design approach was how the dwellings could encourage sharing beyond their common boundary wall, where the front entry yards of both dwellings are intentionally left unbounded and open to the street to encourage neighbourly connections and street activation.
The rear yards are also designed with the option for varying levels of connection through the treatment (or existence) of the garden fence.
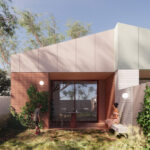
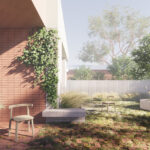
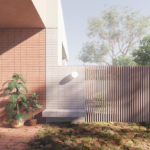
A flexible floor plan allows for diverse households living arrangements and site contexts.
At ground level the front room is a flexible space for additional living areas or to accommodate grandparents or guests. Alternatively, one of the two dwellings may utilise this space as a garage.
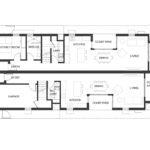
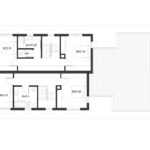
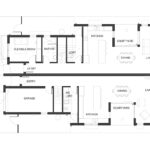
On larger sites the floor plan may expand to provide more generous areas for living.
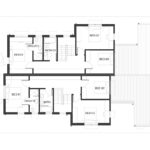
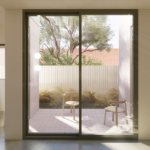

The homes each have a private semi-enclosed courtyard to bring fresh air and light into the living space and kitchen.
The GANSW Pattern Book as a whole presents a thoughtful approach to scale, high-quality construction details, light, and liveability, with each pre-approved design helping to bridge the housing gap, fast track the process and meet growing demand without forgoing quality.