Learning With The Senses
Wangaratta District Specialist School
Overview






Wangaratta District Specialist School is a project undertaken by Sibling Architecture for the Victorian School Building Authority. The school services the North Eastern region of Victoria, and caters to students who have clinically diagnosed intellectual disabilities. The new school building, landscape and sports court provides space for students to develop skills that encourage independent living. The school aims to strengthen student independence through supporting living skills and physical bodily strength. The functional brief for the school called for 6 classrooms, amenities to support those spaces, staff spaces and then 2 practical activity spaces. These practical activity spaces are planned around promoting life skills where classrooms allow for a range of different practical lessons such as cooking and wellbeing. Adjacent to the learning spaces are outdoor breakout spaces made up of sensory gardens where soft and hard landscaping enhance the learning environment. These breakout spaces complement the classrooms and provide a space where over stimulated students can move to self- regulate. The interior learning spaces utilise calm colour palettes as a way for students to orientate themselves in the building, with additional sensory rooms and experiences.


The main design driver for the project was the engagement with sensory design. Sensory design devices are employed, colour, tactility, and atmosphere. Such devices are an integral part of the pedagogical experience. These are manifested in several sensory considered spaces, spaces for quiet, spaces for wonder and spaces for respite. Classrooms are designed with intimate learning in mind, with each classroom having its own breakout space and outdoor zone. Colour is used throughout the design to create identity and familiarity for students. With each function of the school assigned a unique identity. The school provides students with space to build skills that encourage independent living, beyond the school years.

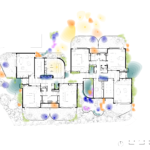
Sensory design devices were incorporated into the design early on. Colour, tactility, and atmosphere. Such devices are an integral part of the pedagogical experience. These are manifested in several sensory considered spaces, spaces for quiet, spaces for wonder and spaces for respite.


Such devices are an integral part of the pedagogical experience.


Colour is used throughout the design to create identity and familiarity for students.

Classrooms are designed with intimate learning in mind, with each classroom having its own breakout space and outdoor zone